
Einfamilienhaus mit Raum für individuelle Ideen – ideales Projekt für Handwerker
Translated from German
Description
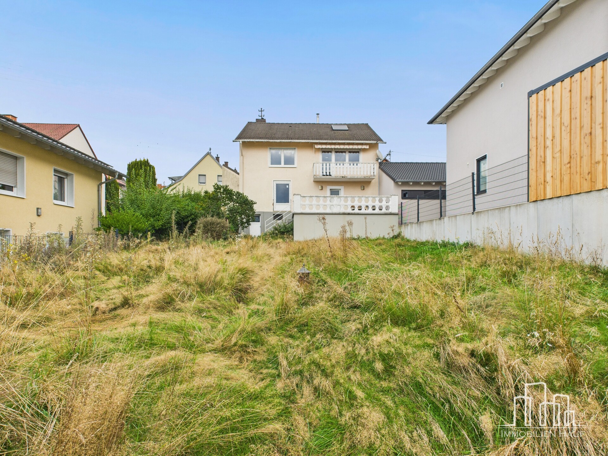
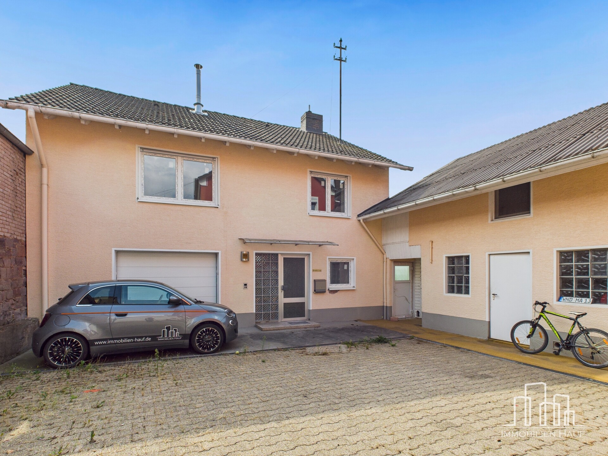
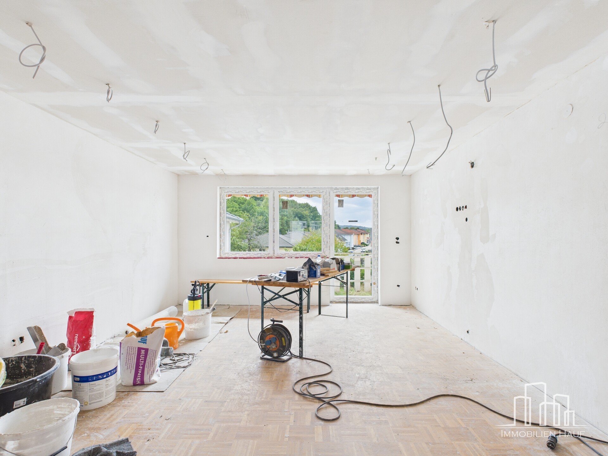
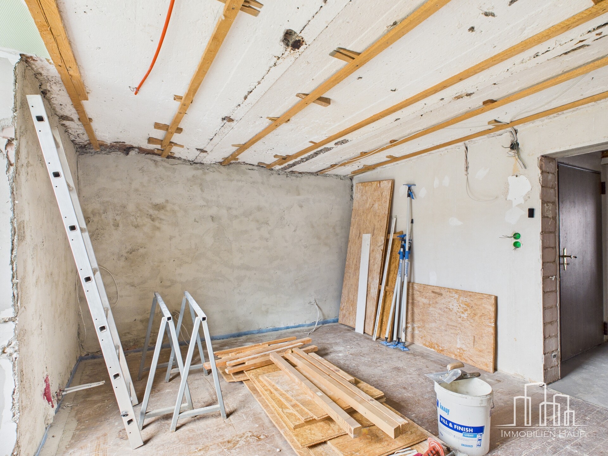
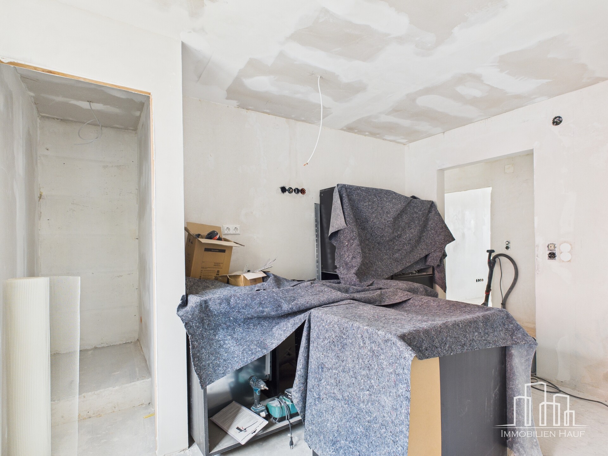
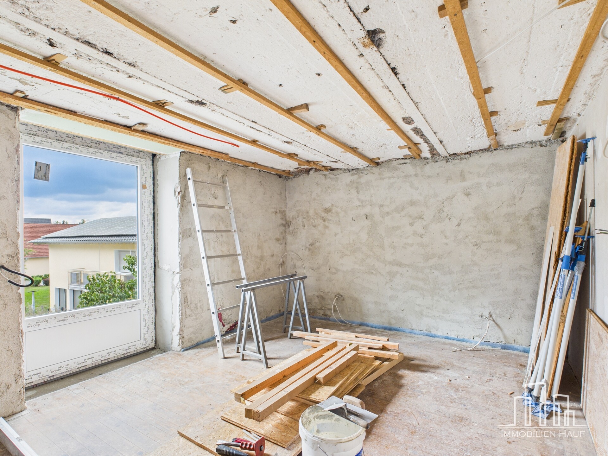
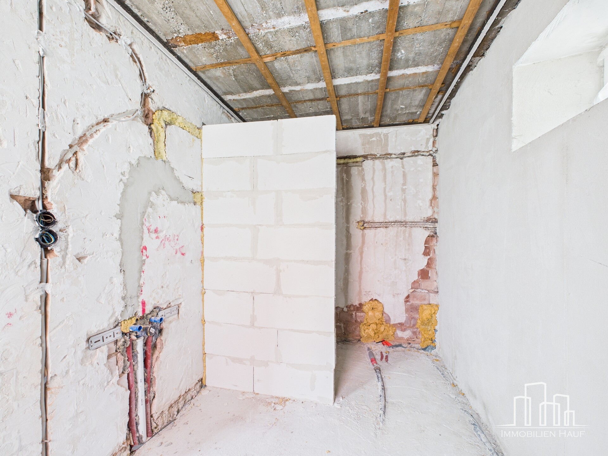
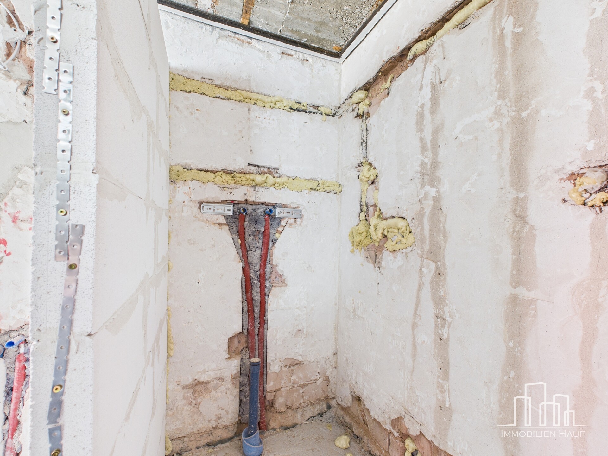
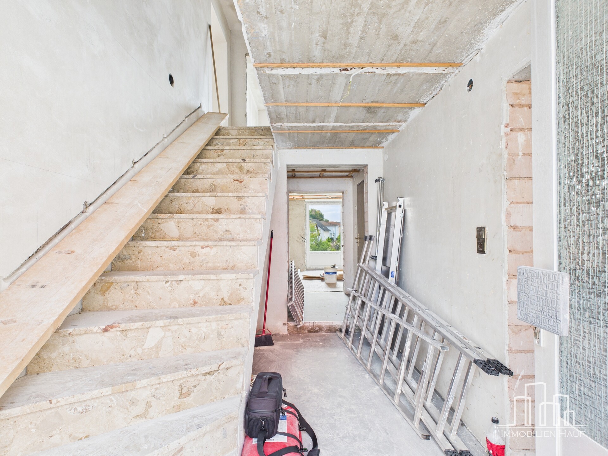
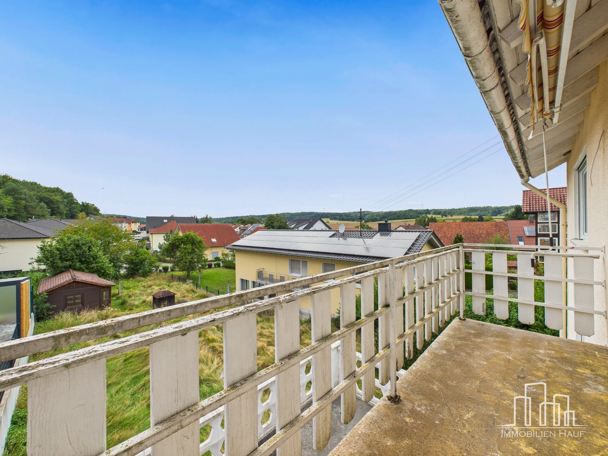
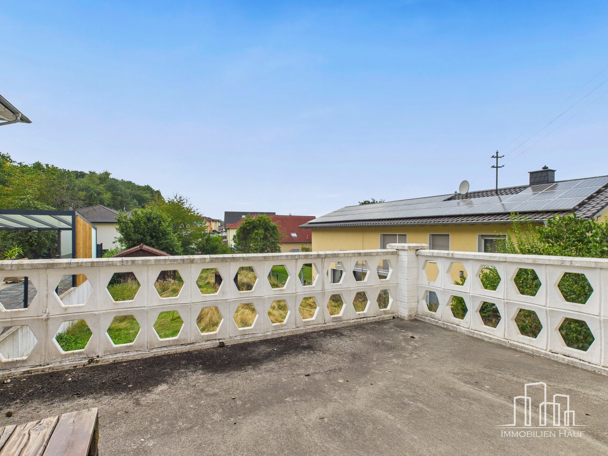
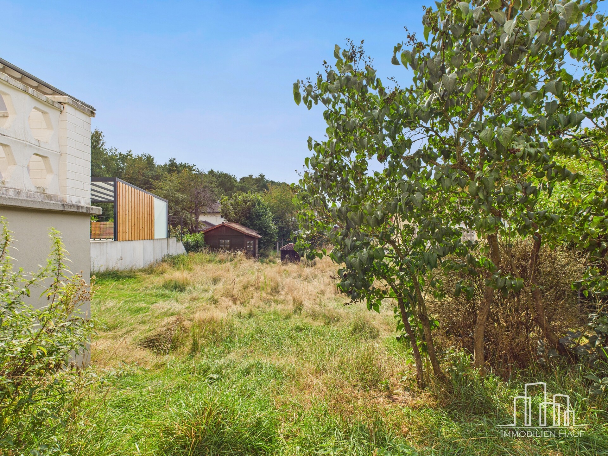
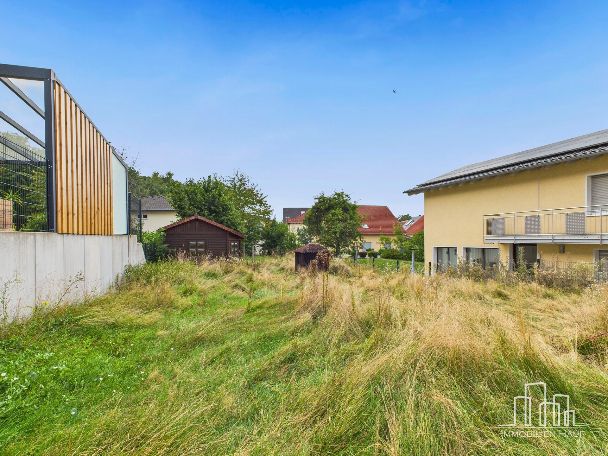
The detached house, built around 1938 in solid construction, offers around 116 m² of living space with plenty of potential for individual design. Originally built as a single-storey property, the house was extended with an upper floor in 1959. The property is situated on a 978 m² plot, of which approx. 791 m² belong to the object for sale. The remaining area is assigned to the neighboring plot. Additionally, there are rights of way. Since March 2024 the house has been vacant and has already been partially gutted, so that the pending renovation and conversion work can be implemented immediately. Estimated costs to completion, depending on owner contribution and the quality of fittings, are between approx. €60,000 and €80,000. With a total of 3 rooms, a convertible attic, a balcony and a terrace, the house provides a solid basis for an attractive redesign. The purchase price is €249,000.
Location
The detached house is located in a quiet, nature-close location in Schwedelbach, only a few minutes from Weilerbach and therefore in direct proximity to Kaiserslautern and Ramstein. A bus stop is reachable within a three-minute walk, providing good access to local public transport. Ideal for families: a kindergarten is located directly in the village, the primary school is in Weilerbach, and secondary schools can be found in both Weilerbach and Kaiserslautern. Shops, doctors and all infrastructure are a few minutes away by car. Leisure lovers will also be satisfied: numerous hiking and cycling trails run through the surrounding forests and fields. This allows nature and relaxation to be enjoyed right on the doorstep. In addition, the proximity to Kaiserslautern offers a diverse cultural and sporting program.
Equipment & Features
Construction: solid construction made of sandstone
Ceilings: concrete ceilings on the ground floor, wooden beam ceiling to the roof
Attic floor insulated
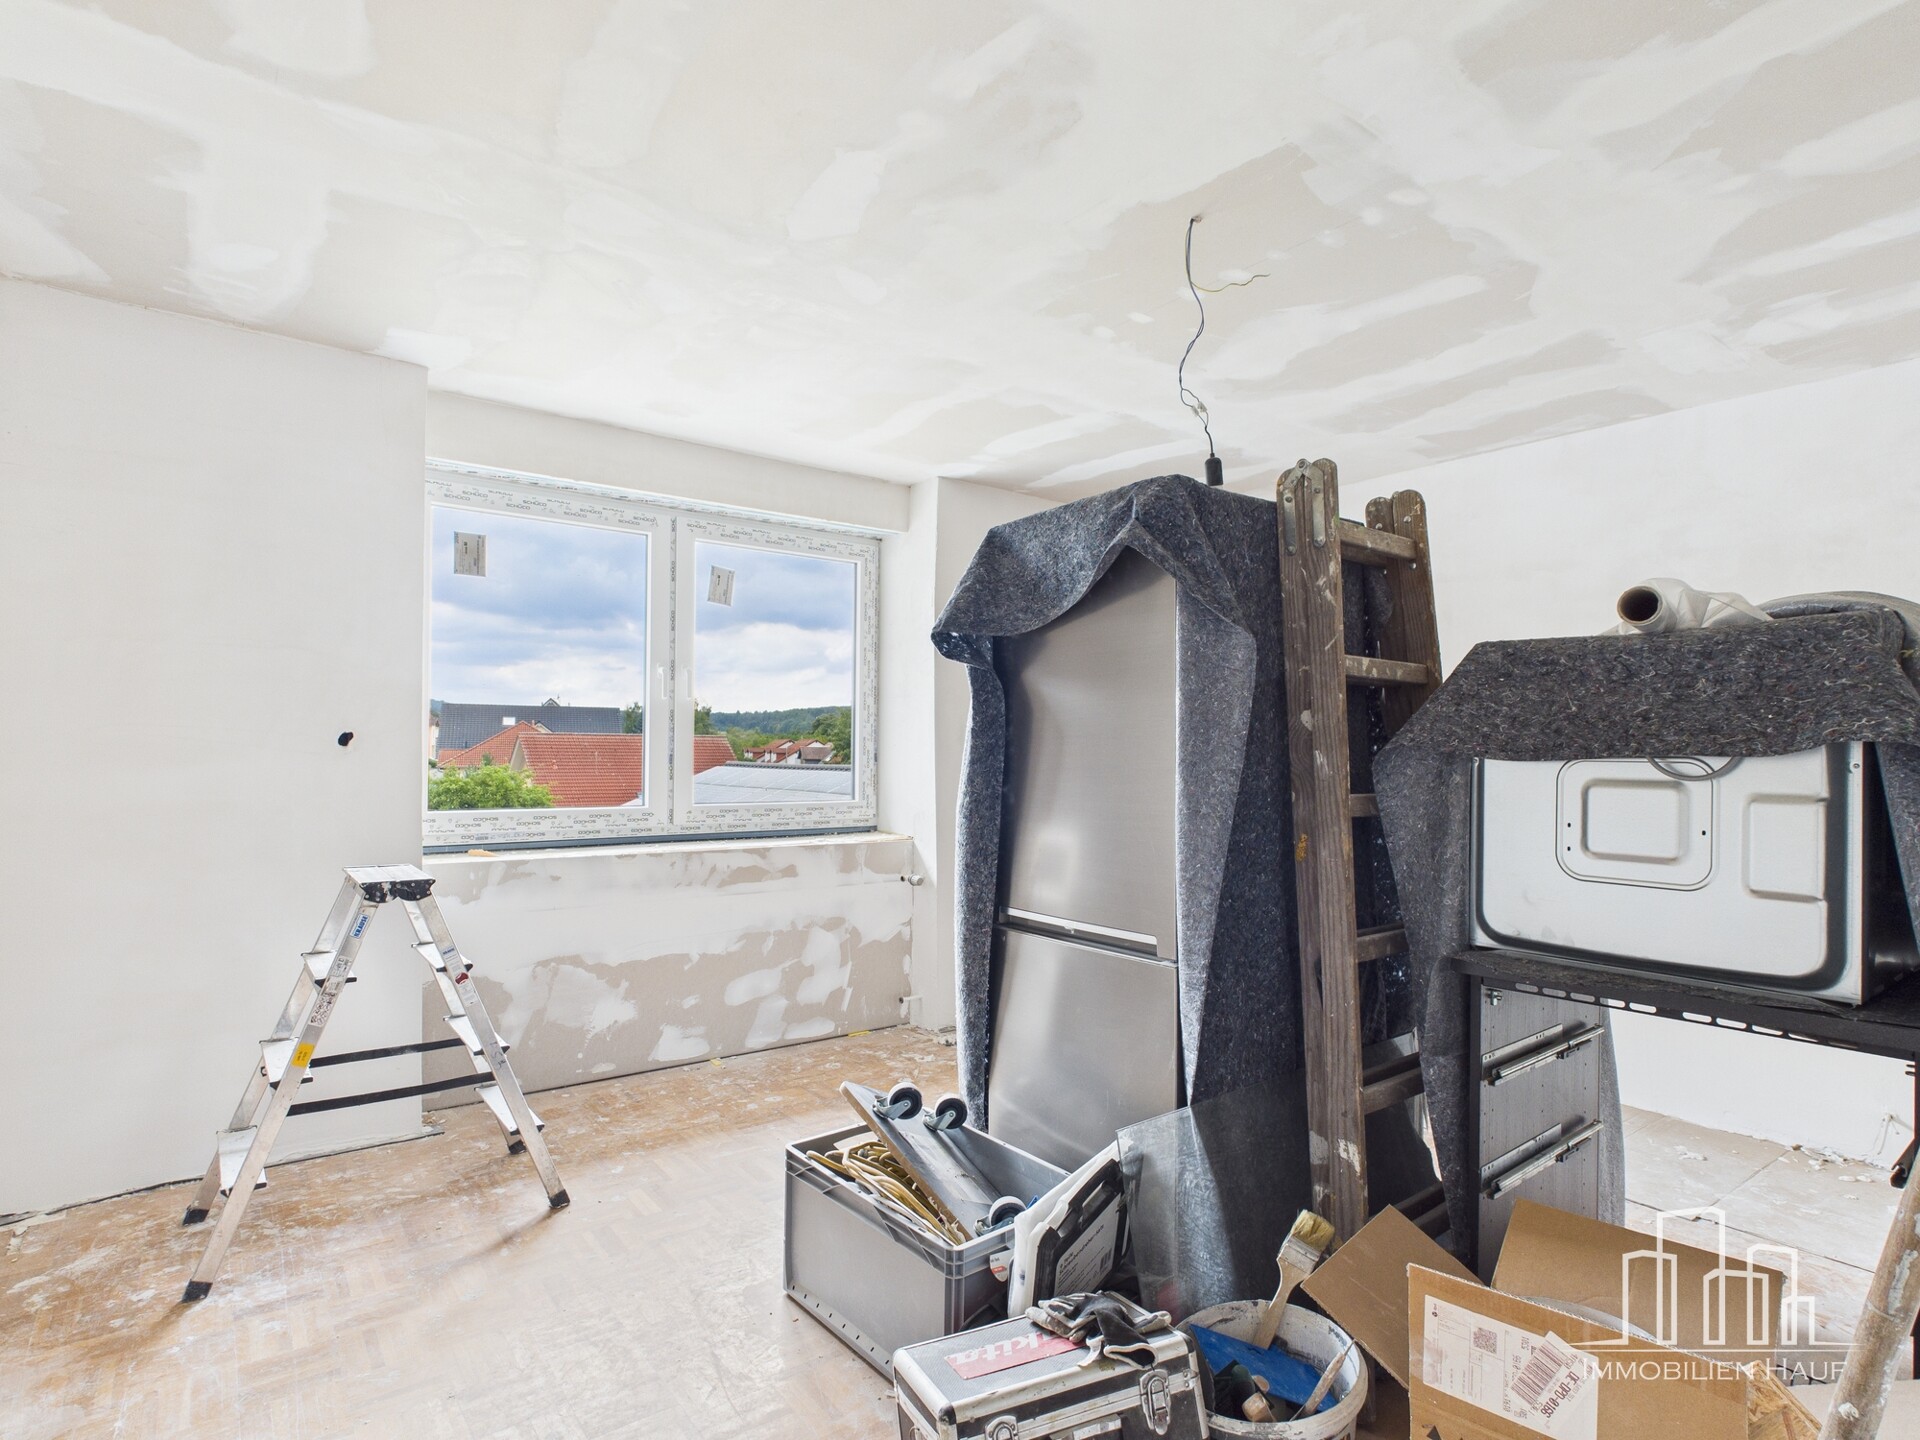
Windows: renewed in 2024, double glazed
Roller shutters: new and insulated
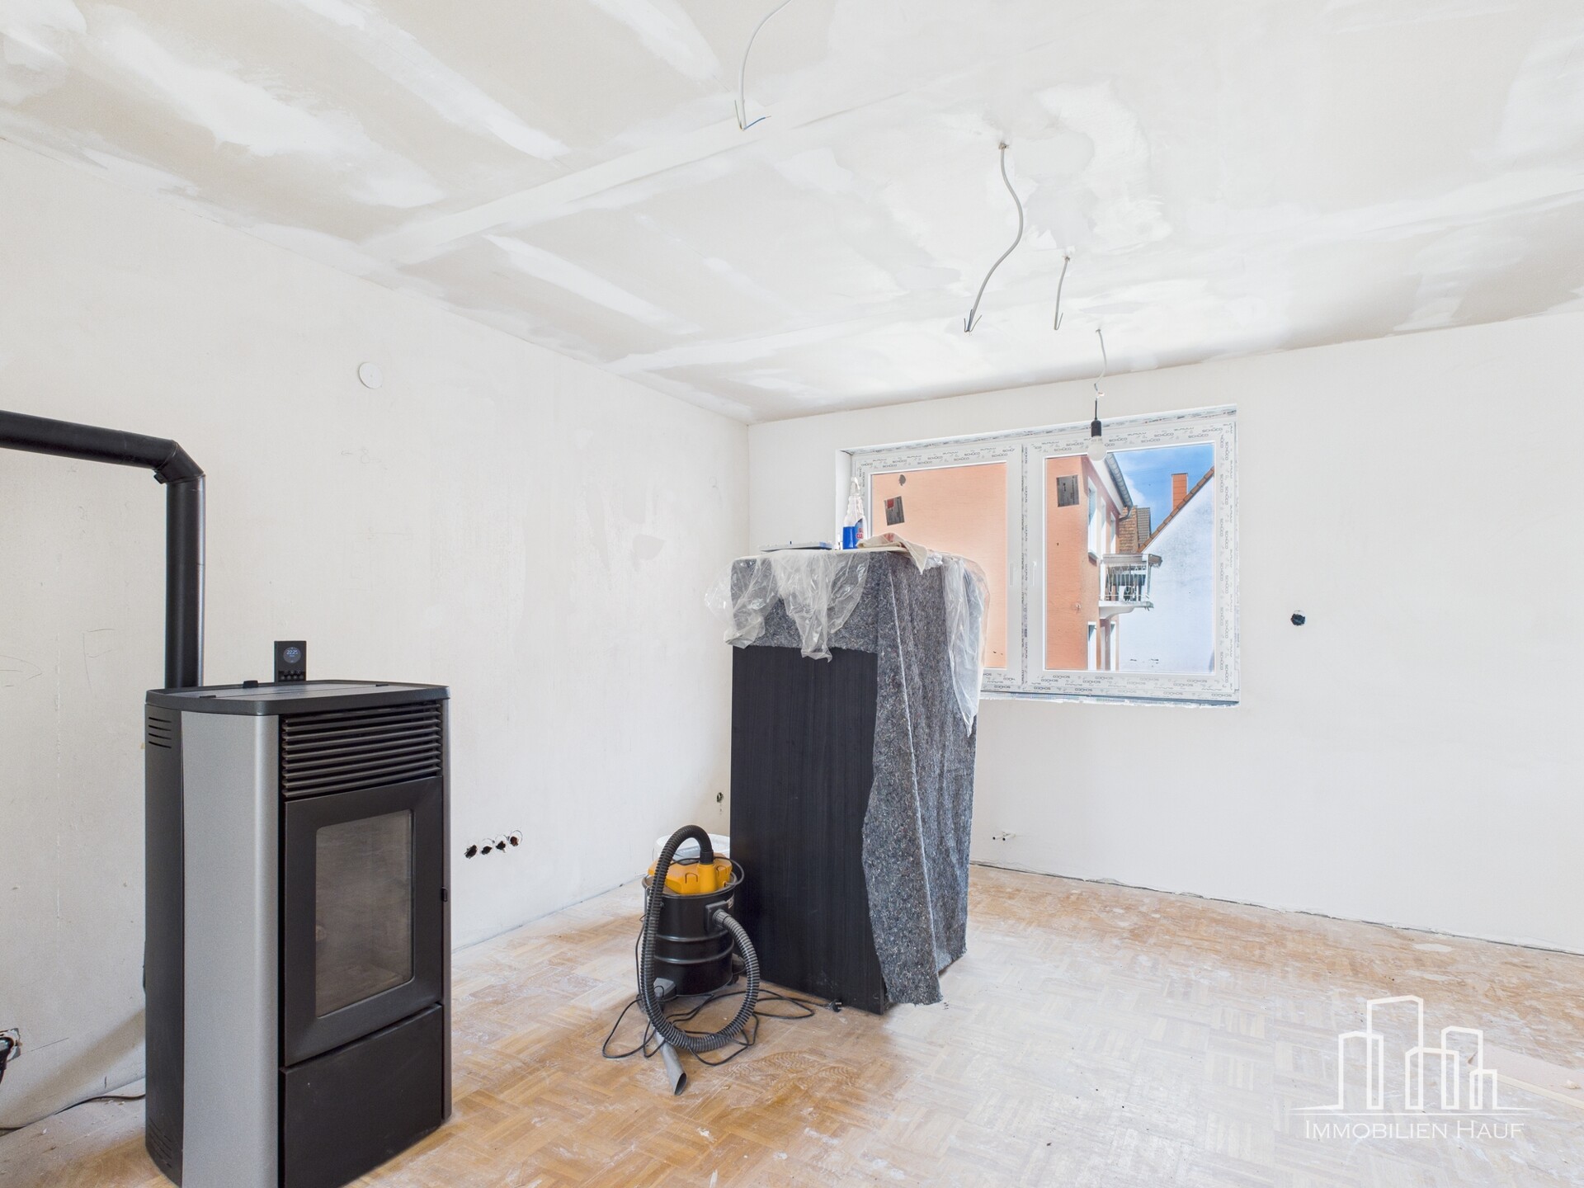
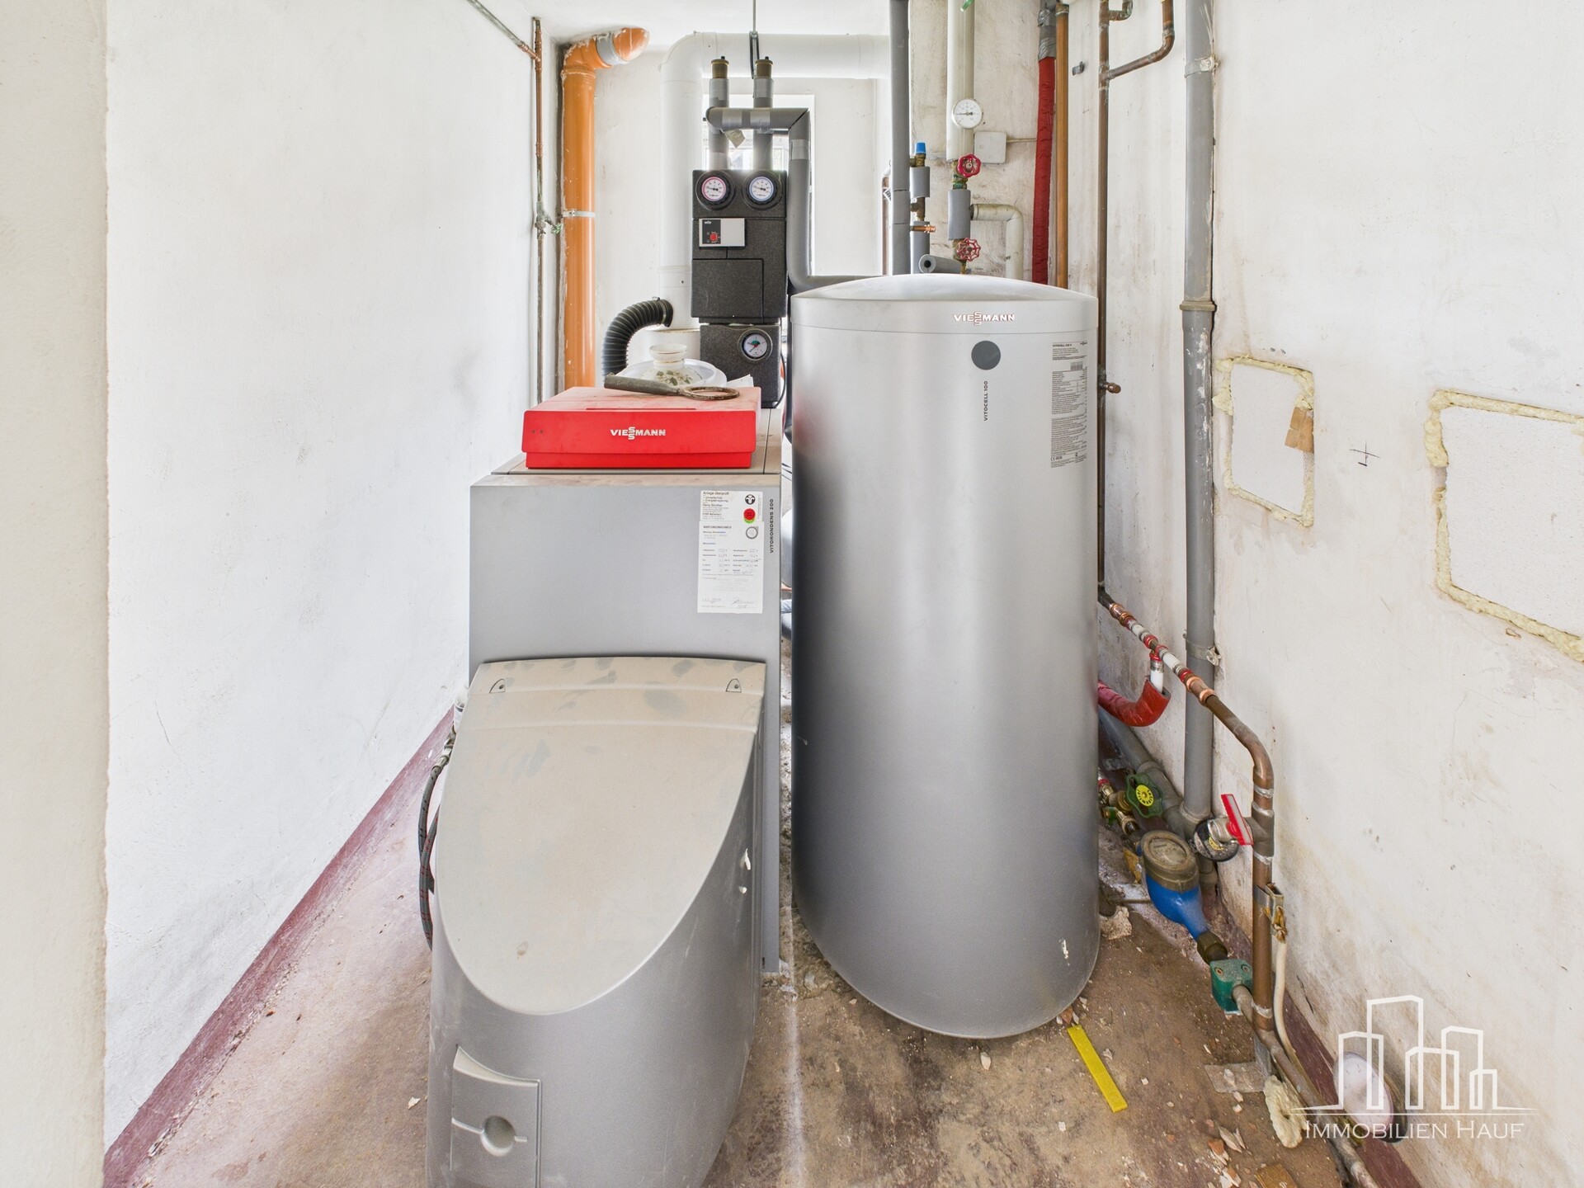
Heating: oil central heating (renewed 2015) + pellet stove (2024, including pipes renewed)
Garage door: renewed
Energy efficiency class: E
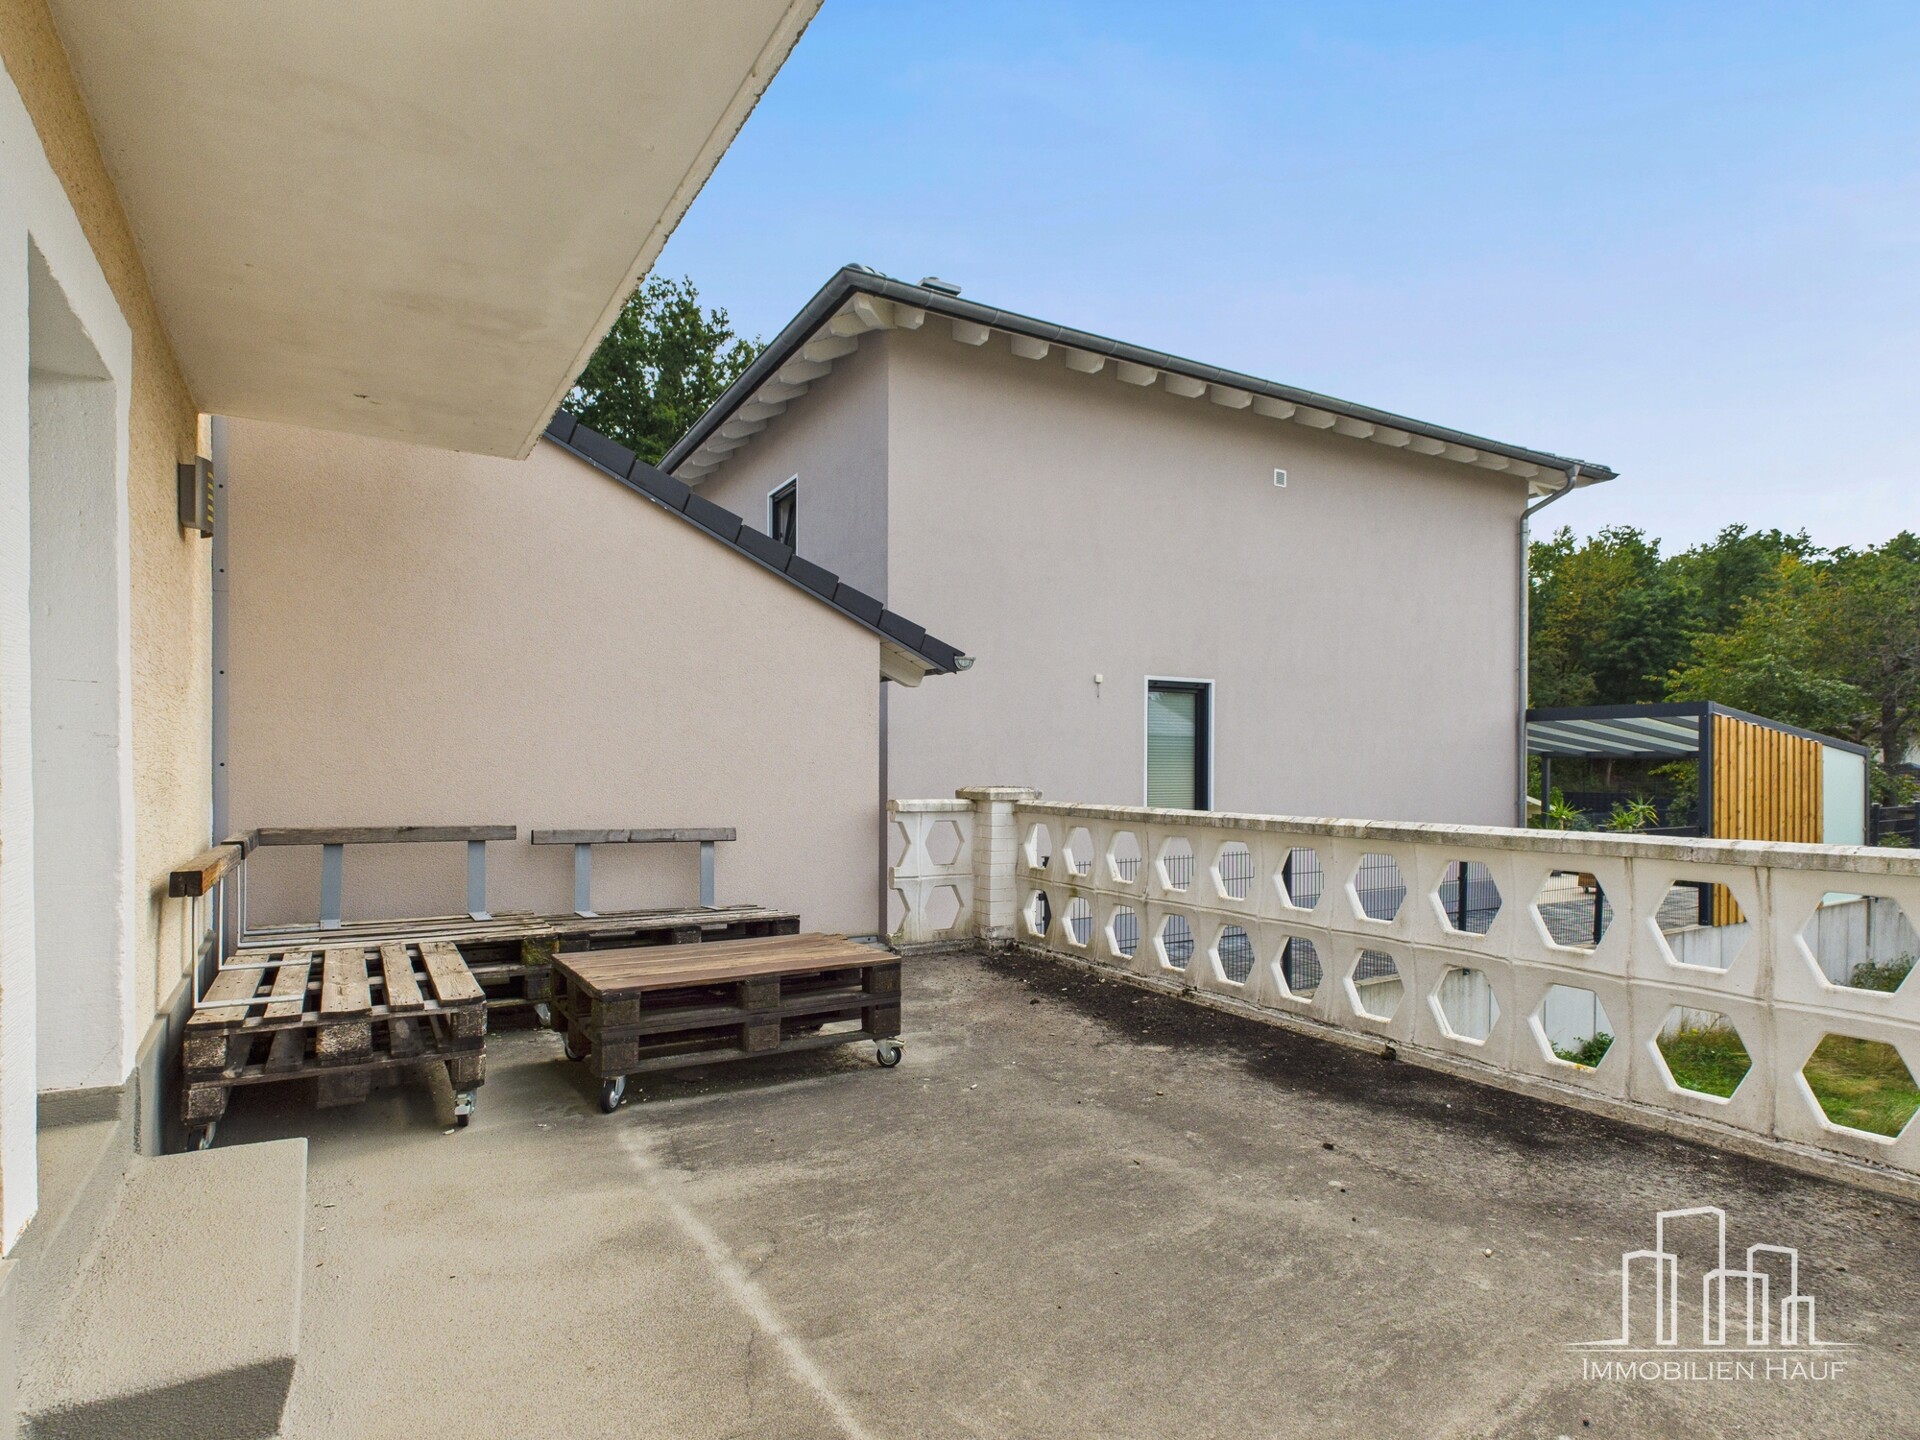
Balcony and terrace (both uncovered)
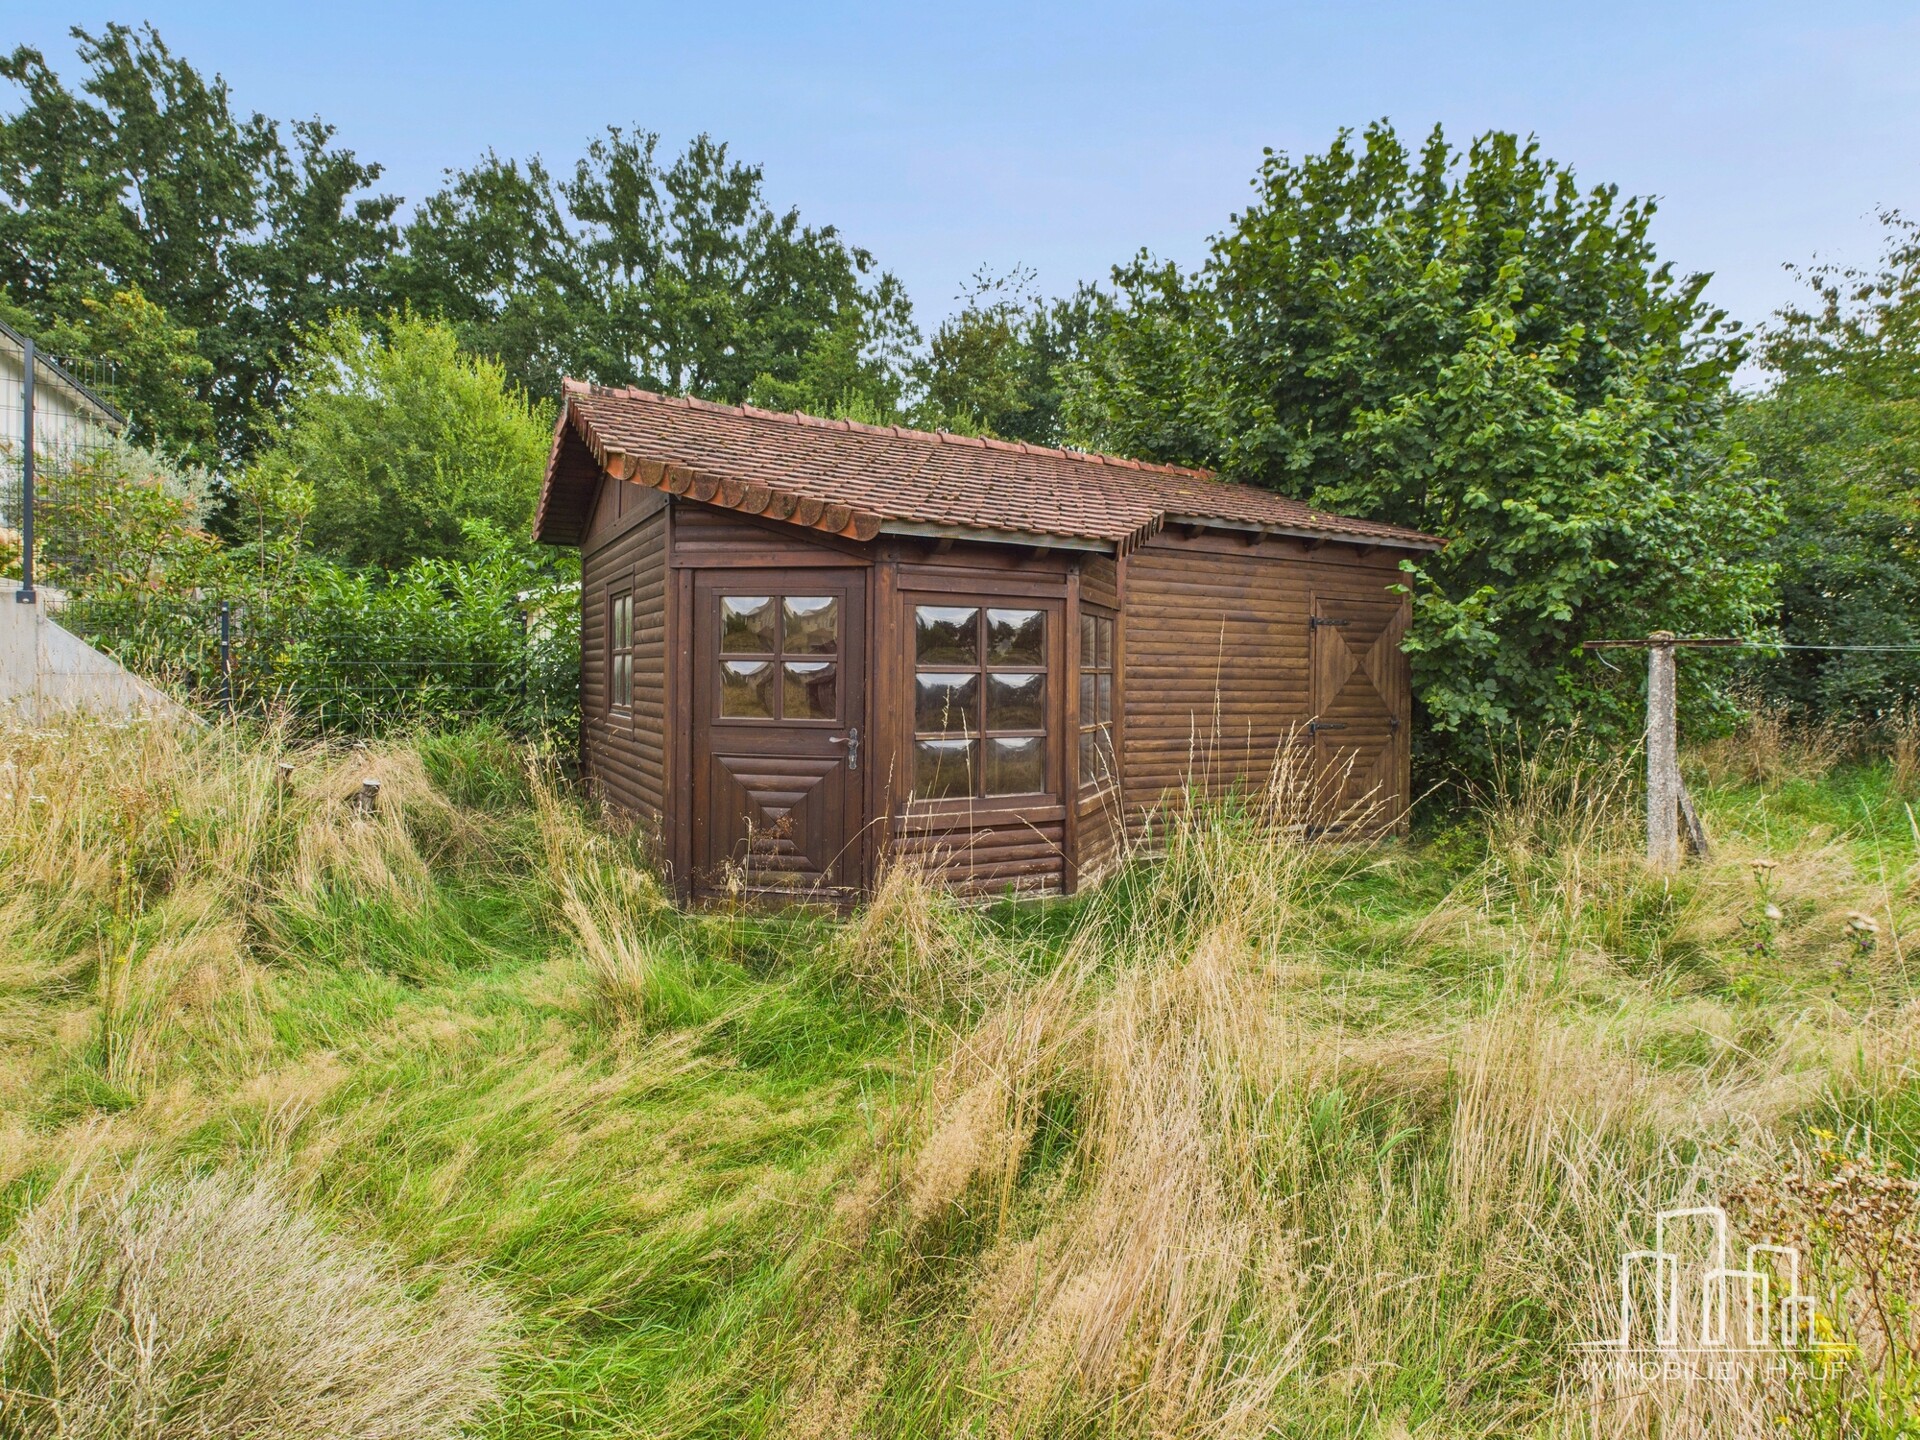
Garden: completely fenced, for private use only, no access by neighbors, with garden shed
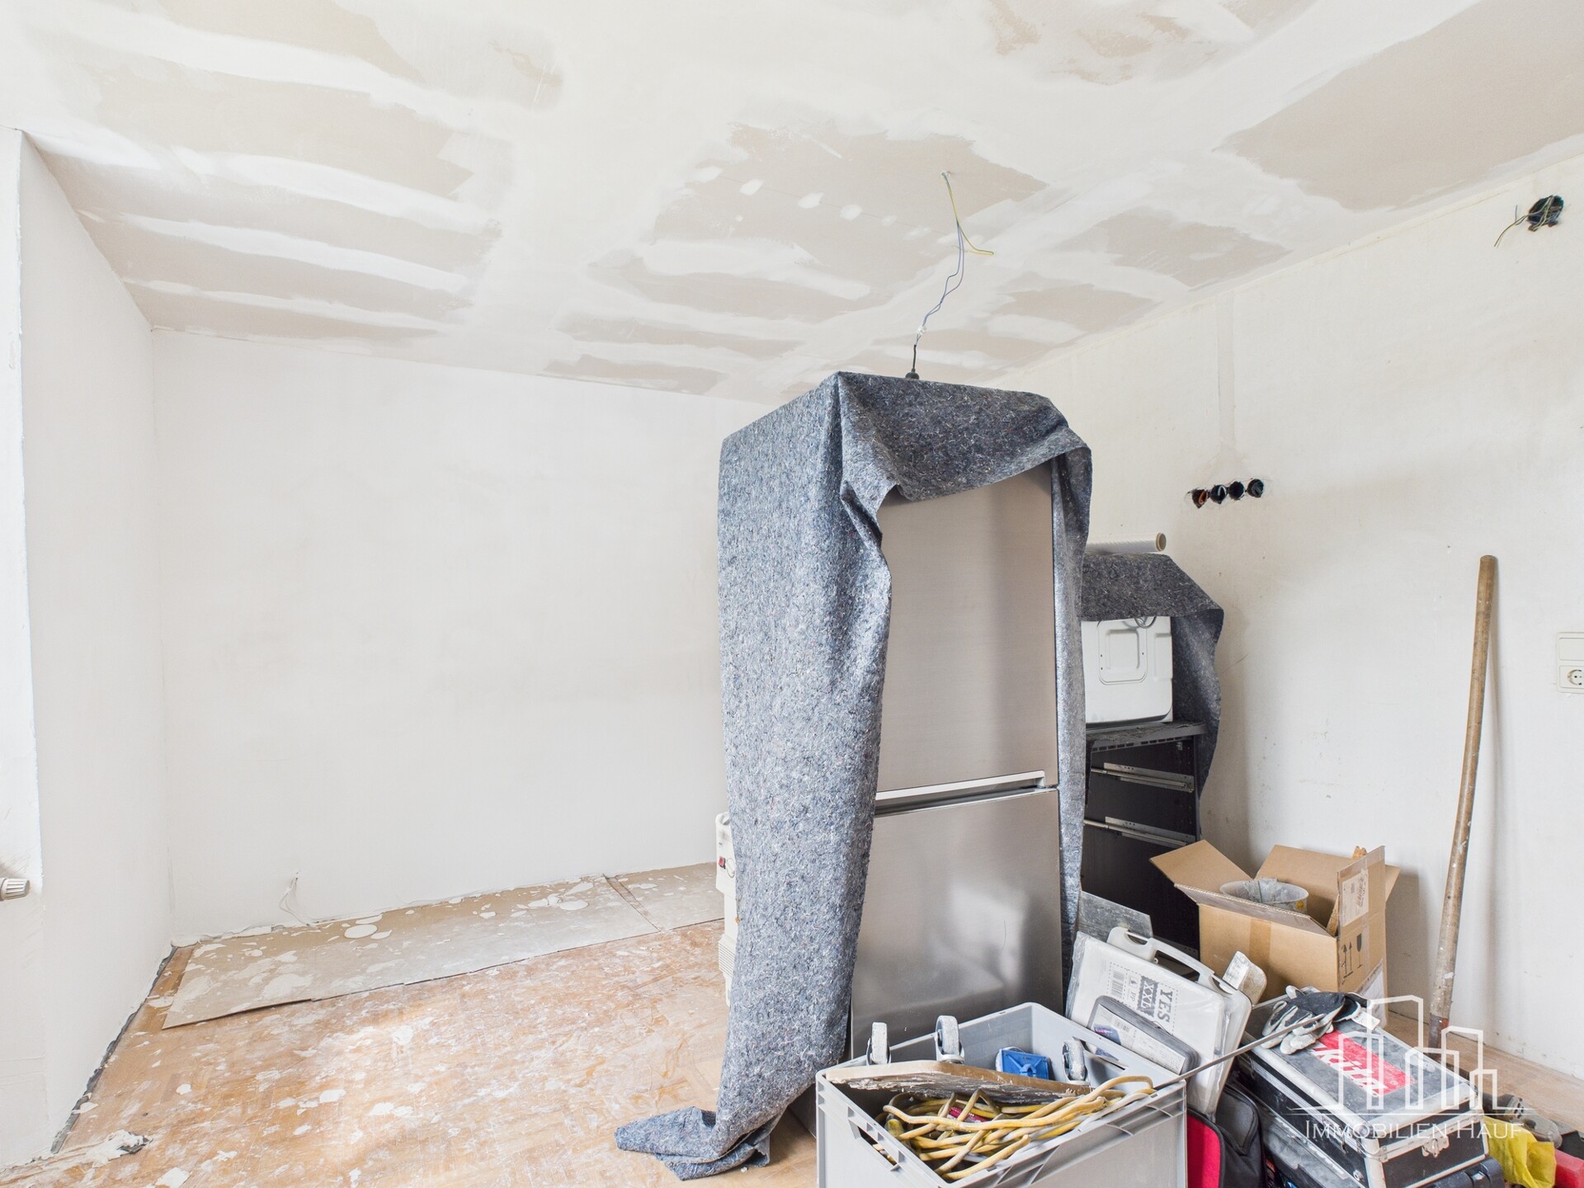
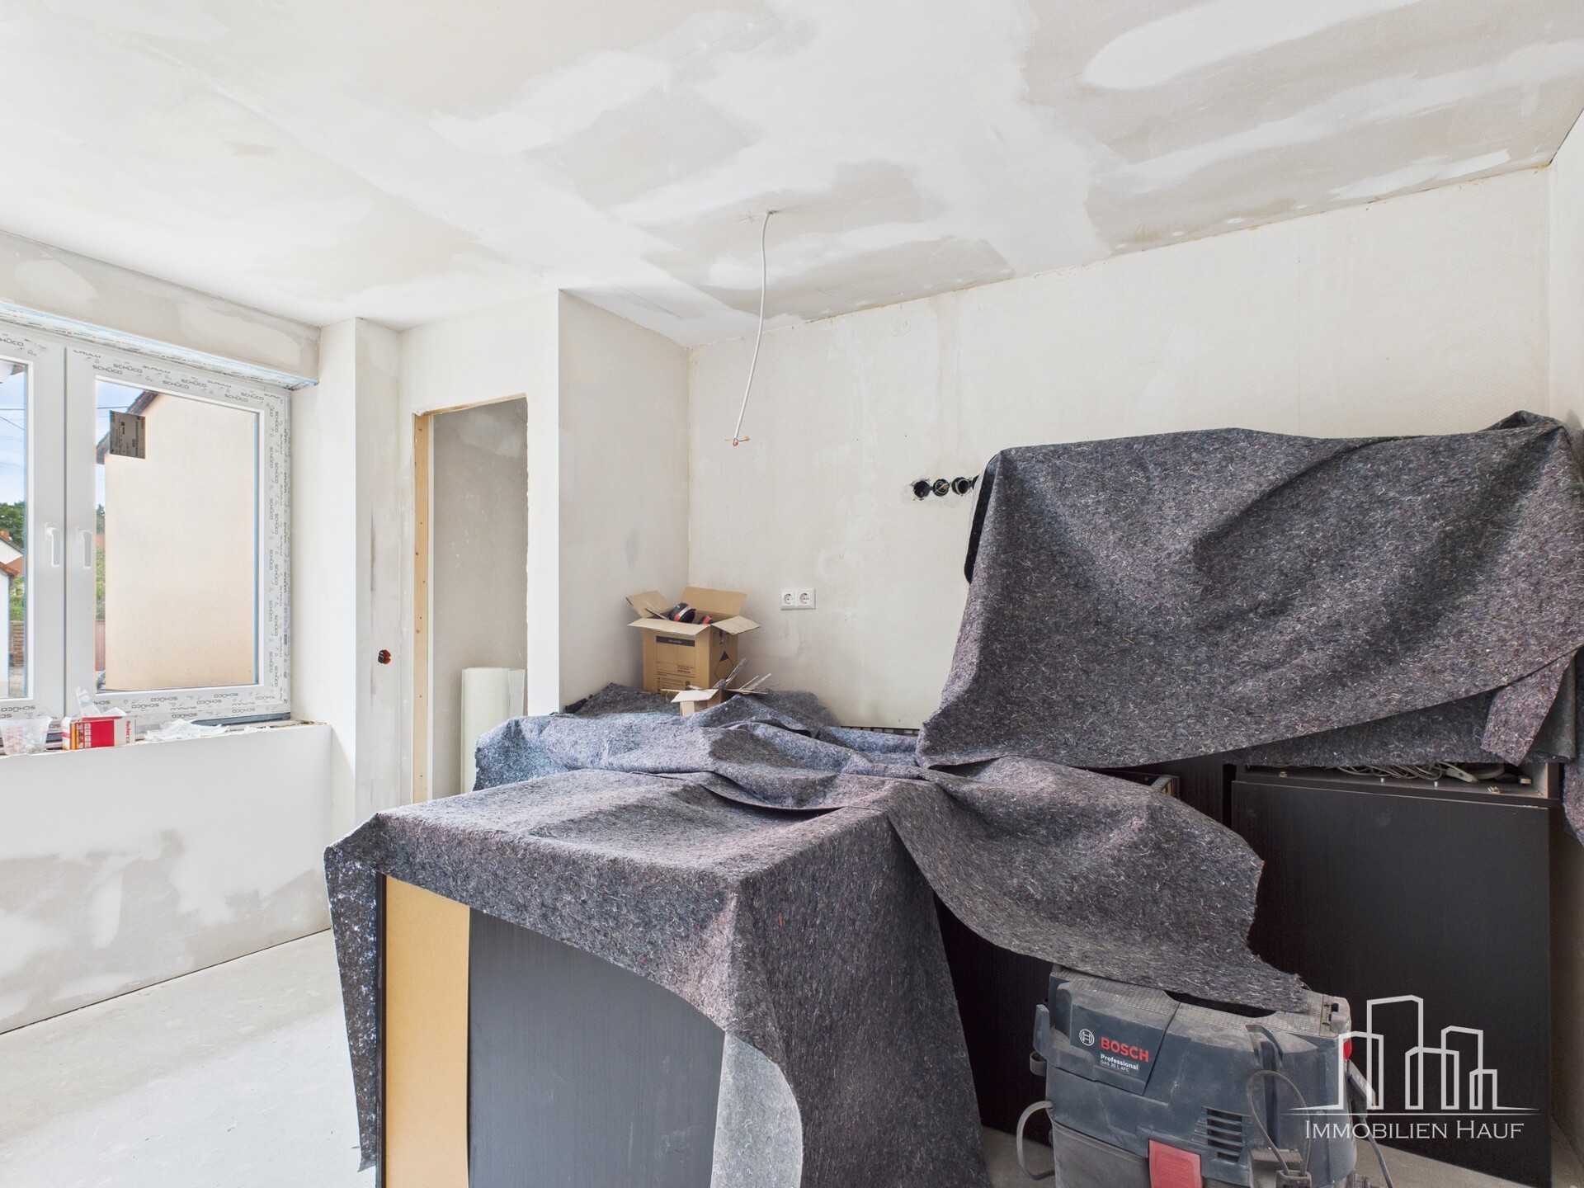
Fitted kitchen present and included in the purchase price
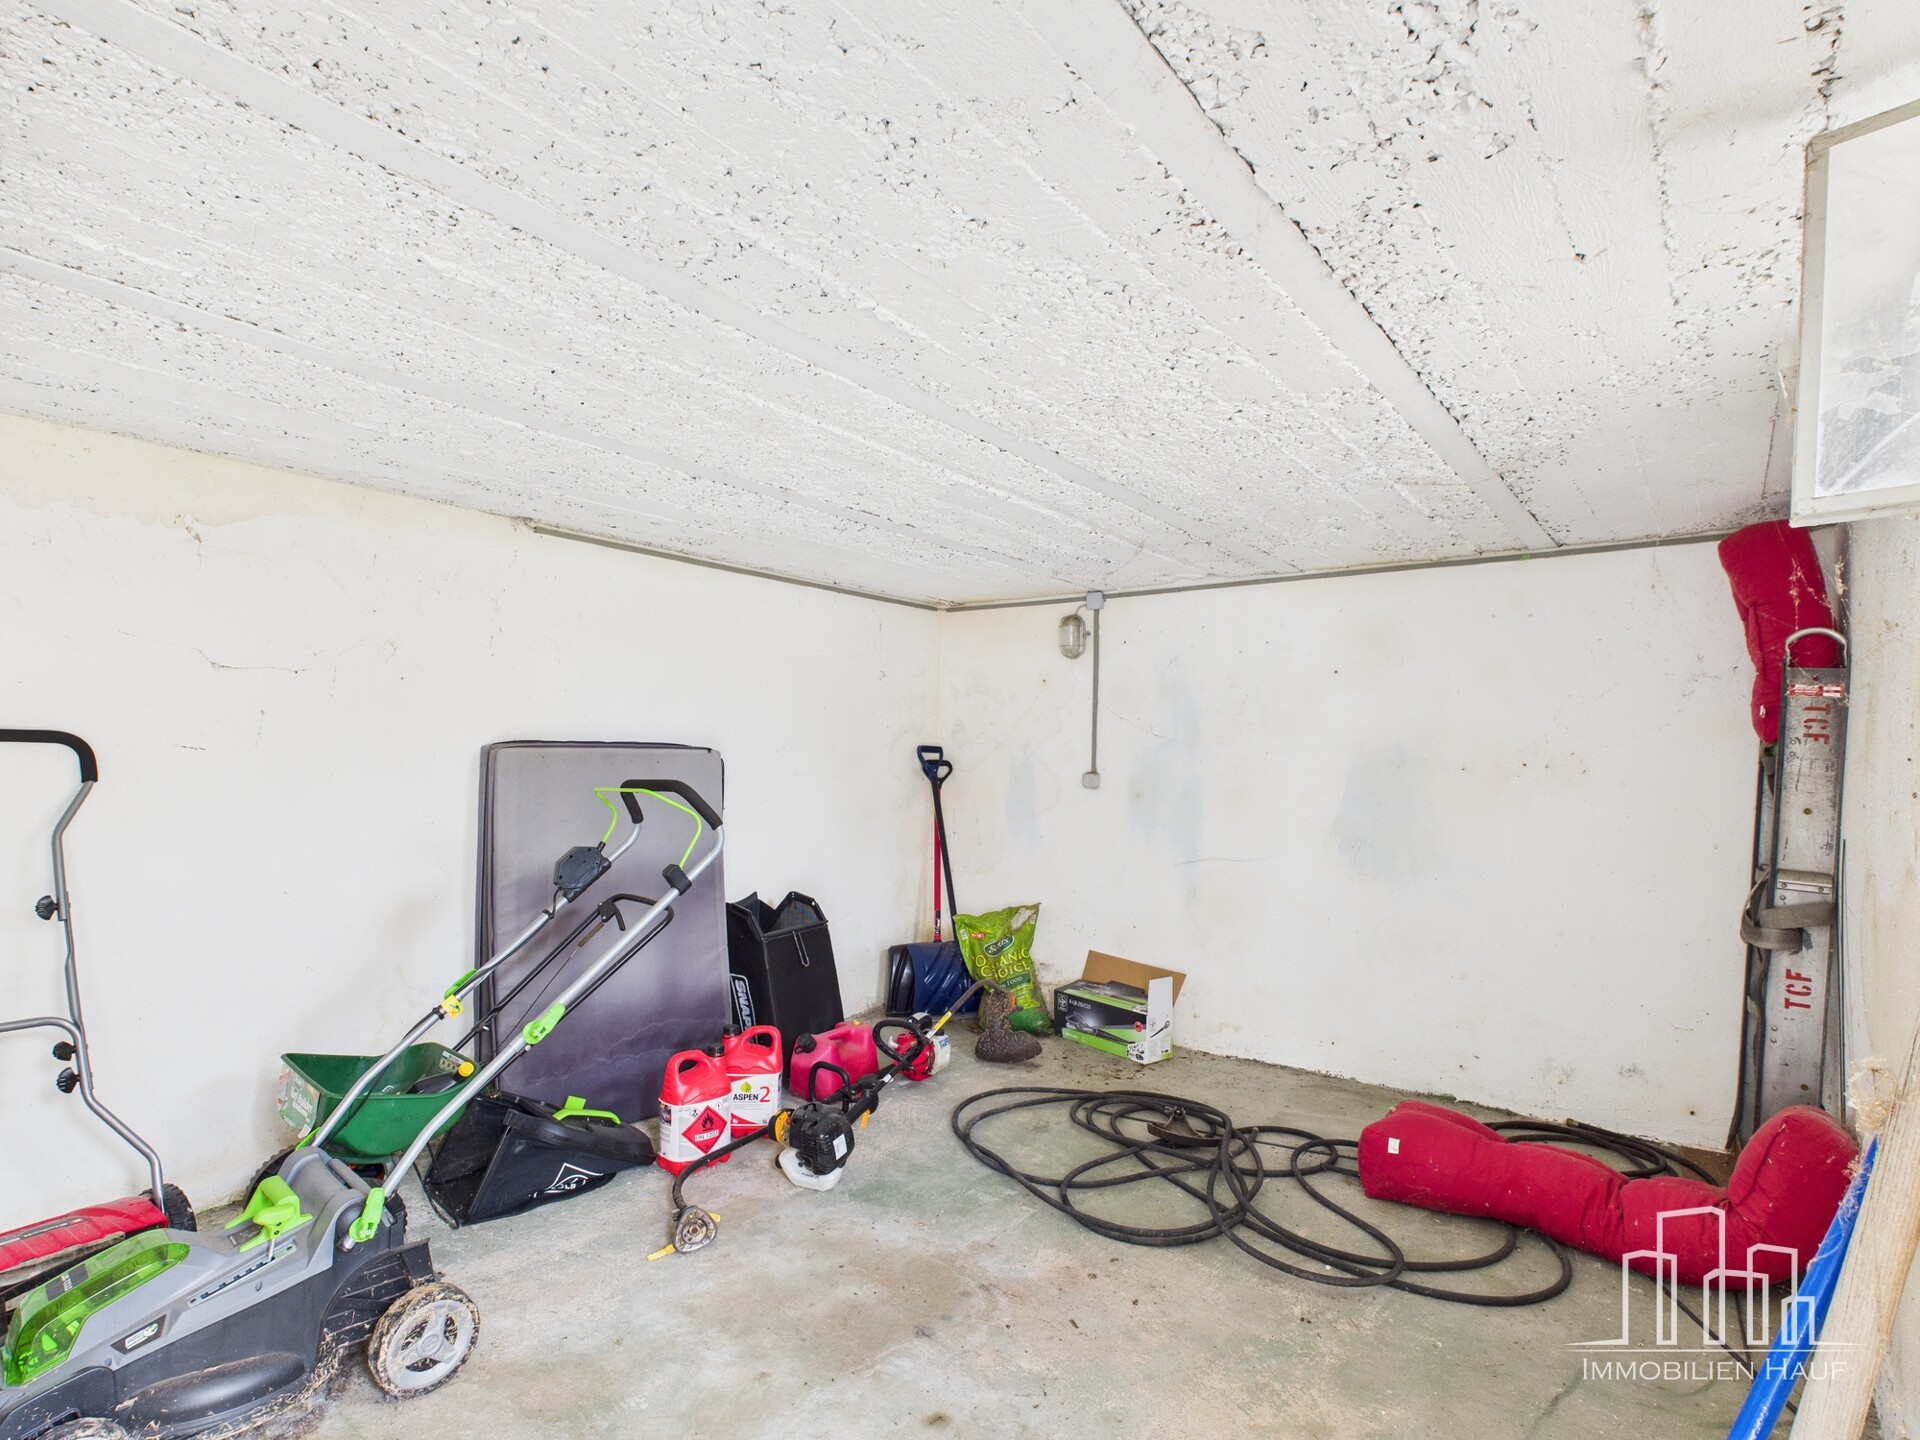
Outbuilding with shared use (oil tanks, laundry room)
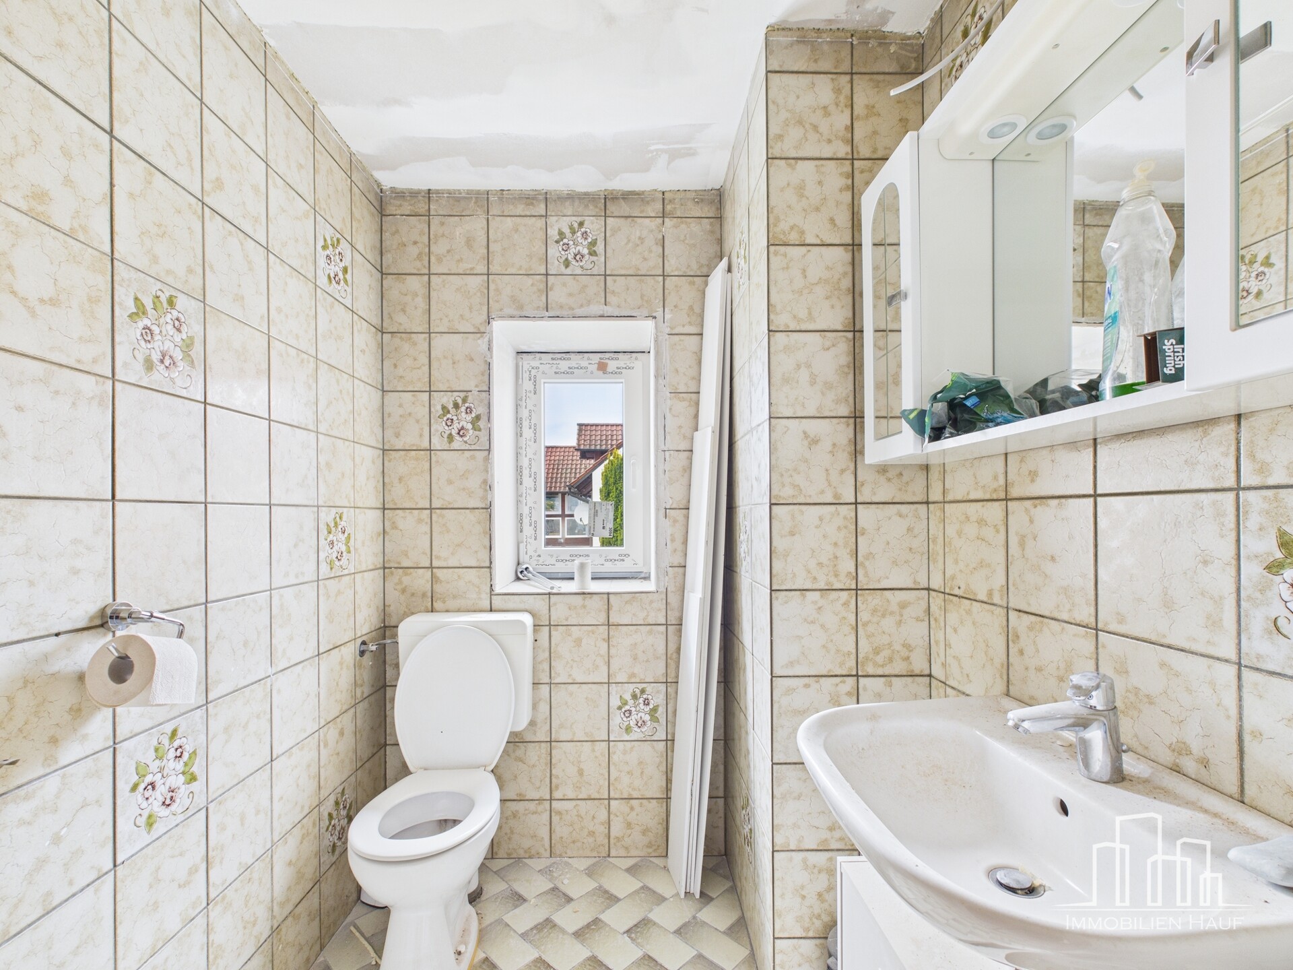
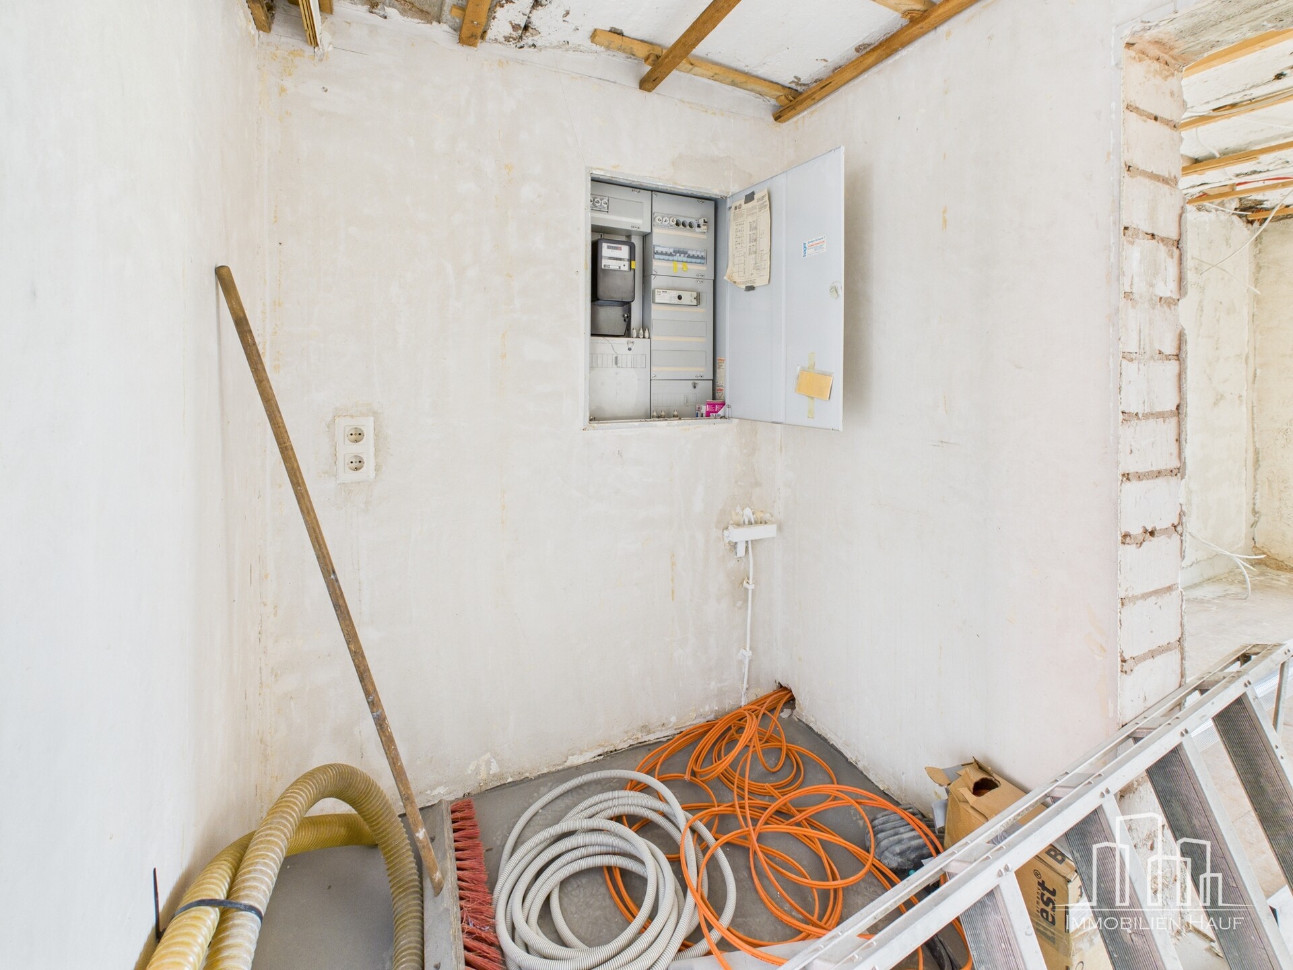
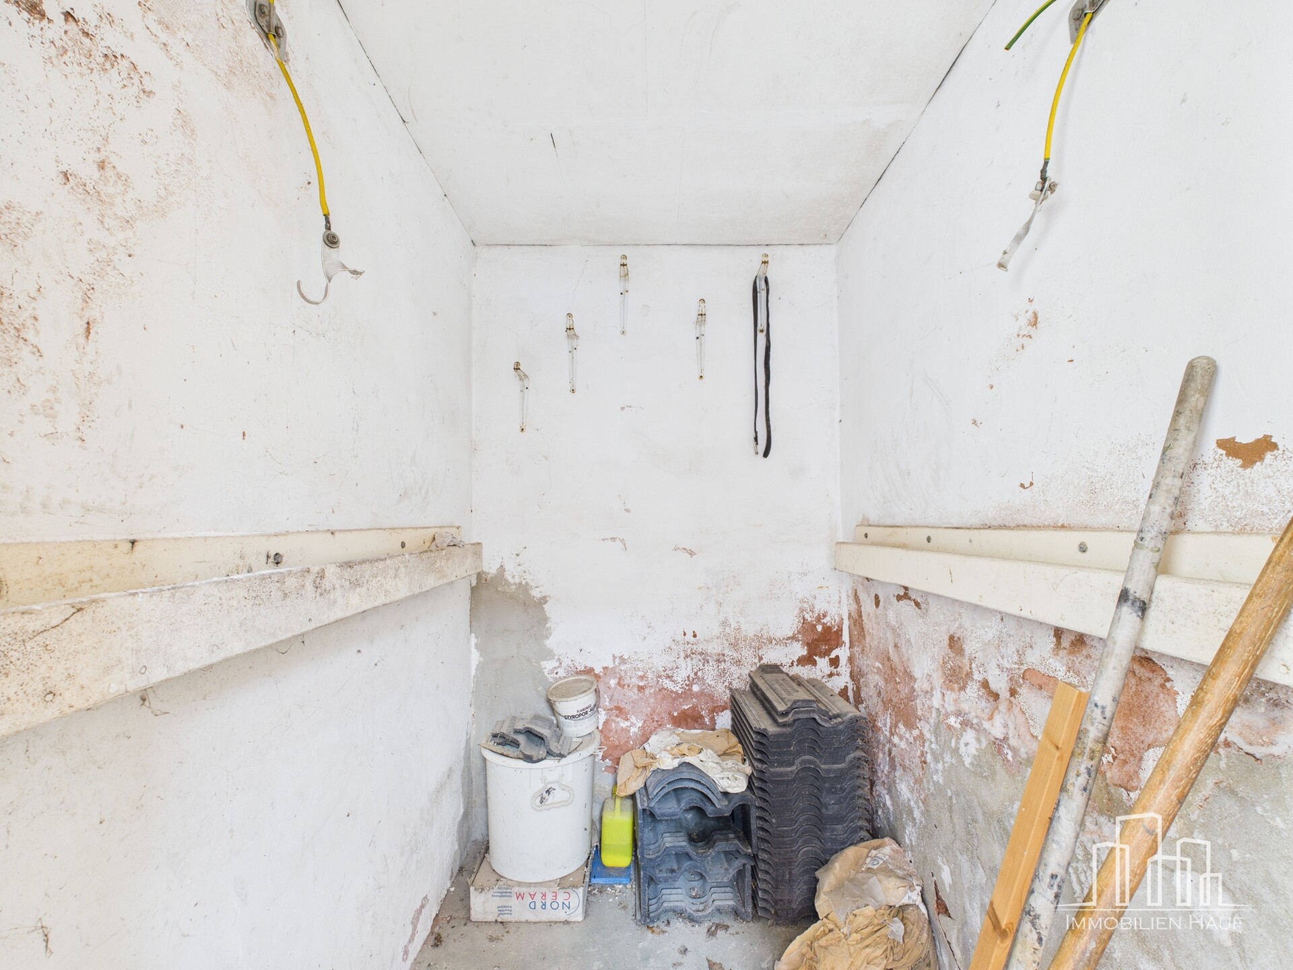
Renovation required: floors, ceilings, bathroom, WC, electrical (installed but not completed), attic conversion, staircase railing, exterior grounds, doors throughout the living area, radiators
Other Information
A virtual tour of the property is available on request to provide a detailed insight into the rooms. If you are interested, we are happy to arrange a viewing appointment at denis@immohauf.com or +49151 52950453.
The brokerage fee is the same for both parties (owner and buyer) and is calculated on the notarized purchase price including statutory VAT. Unless otherwise stated, the regular commission/brokerage per party is 3.57% of the notarized purchase price. We point out that the property information, documents, plans etc. that we pass on originate from the seller. We therefore accept no liability for the correctness or completeness of the information. It is therefore the responsibility of our clients to verify the accuracy of the property information and details contained therein. All property offers are non-binding and subject to errors, prior sale and rental or other interim disposal.
Contact Agent